
Residential construction capability
Residential New-Construction Insulation
Building your own home or planning a custom residential project? Interwest provides insulation for owner-builders, custom homes, additions, remodels, and smaller residential teams.
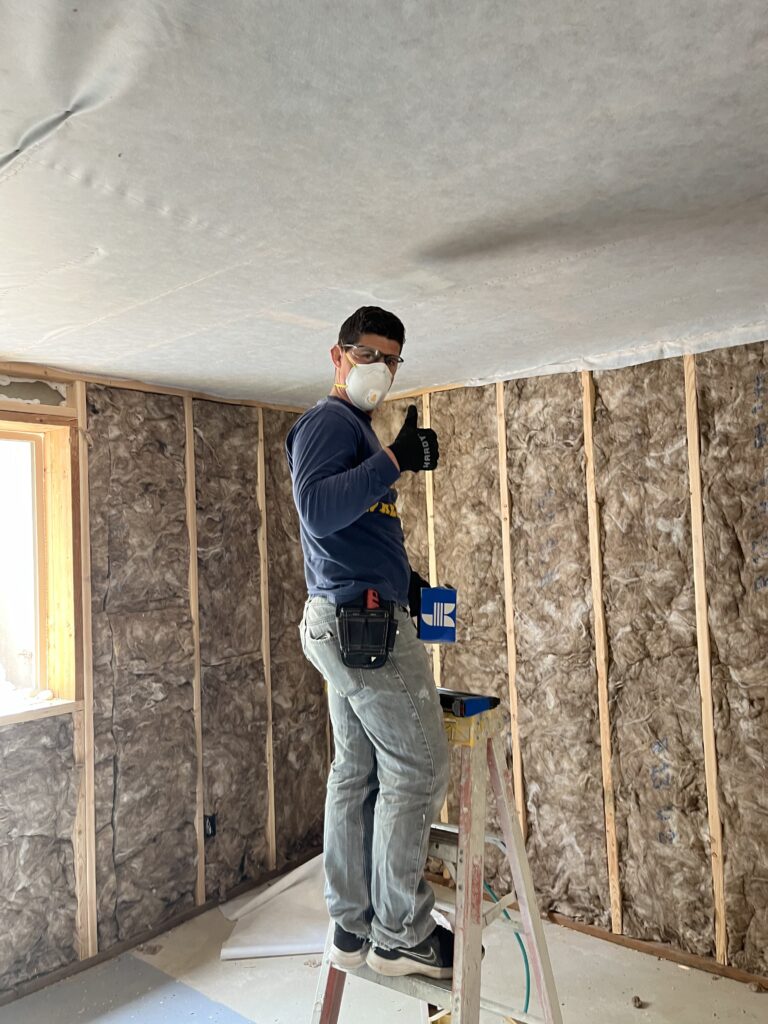
Homeowner-focused from the plans forward
Experienced insulation for residential construction
Interwest’s main website focus is homeowner retrofit work, and the company also has the experience to insulate new homes, additions, remodels, and other custom residential projects. Owner-builders, custom-home clients, and smaller residential teams can request a complete insulation scope or a clearly defined part of the project.
Send the plans, assembly requirements, construction stage, and schedule. Interwest will identify any remaining questions and prepare the insulation scope. Plans and current site photographs also help coordinate the insulation work with the surrounding trades.
Building your own home? Interwest is comfortable working directly with homeowners and owner-builders from plans through installation.
Clear coordination matters
Insulation connects with several other trades
Framing details, air barriers, mechanical equipment, electrical boxes, plumbing, fire blocking, ventilation paths, inspections, and drywall scheduling can all affect the insulation work. A clear sequence reduces last-minute changes and helps keep the specified cavities accessible.
Before installation
Plans and specifications should be available, framing and required rough work should be ready, and the project should have a clear contact for questions and access.
Before drywall
The agreed insulation scope should be complete, required inspections coordinated by the responsible party, and any exceptions or inaccessible areas documented.
Helpful information to send
- Project city and address or general location
- Plans, drawings, energy documents, or insulation specifications already available
- The areas and stages of work you want included
- Required R-values, materials, or assembly details shown in the project documents
- Your anticipated insulation date and overall construction schedule
- The person coordinating framing, inspections, trade access, and site questions
- Photographs of current site conditions, if useful
The written estimate should identify the proposed areas, materials, specifications, assumptions, inclusions, exclusions, and timing for that specific home.
How a new-home estimate begins
- Share the plans, location, expected schedule, and proposed insulation scope.
- Interwest reviews the documents and identifies any measurements, specifications, or trade-readiness details still needed.
- A site visit or follow-up conversation can clarify the assemblies and construction schedule.
- The project-specific estimate defines the proposed work, inclusions, responsibilities, price, and timing.
A homeowner-focused construction service
Who this page is for
Interwest works with owner-builders, custom homeowners, additions, remodels, and smaller residential contractors who value clear communication and a well-defined insulation scope.
Send the location, plans, schedule, and contact information, and Interwest will recommend the next step.
New-construction questions
Does Interwest work directly with owner-builders?
Yes. Interwest provides insulation for owner-builder and custom-home projects. Include the project location, plans, proposed scope, and anticipated schedule with your request.
Can Interwest review insulation plans or specifications?
Yes. Upload the plans or specifications you have. Interwest will review the proposed insulation work and identify any questions that should be resolved before the estimate is finalized.
When should I contact Interwest?
Early contact gives Interwest the best opportunity to review the plans, project requirements, framing readiness, inspections, and target installation date. Reaching out during planning also makes it easier to coordinate the insulation work with the other trades.
Can Interwest insulate an addition or major remodel?
Yes. Interwest insulates additions and major remodels. Include the new and existing assemblies involved, current construction stage, plans or specifications, and schedule so the right insulation scope can be developed.
Who coordinates code requirements and inspections?
Clear coordination keeps the project moving. The owner, builder, designer, or other designated party manages plans, permits, code decisions, and inspection scheduling, while Interwest documents the proposed insulation scope and coordinates installation with the project team.
What information helps Interwest prepare a new-home estimate?
A clear scope, project location, target schedule, accessible work areas, plans, and insulation specifications help Interwest prepare the right proposal. Sending those details early also makes trade coordination easier.
Google customer reviews
See why Utah homeowners recommend Interwest
Customers consistently mention responsive communication, careful work, professionalism, and results they are glad to recommend.