
Blog · Materials · Technical references checked October 2026
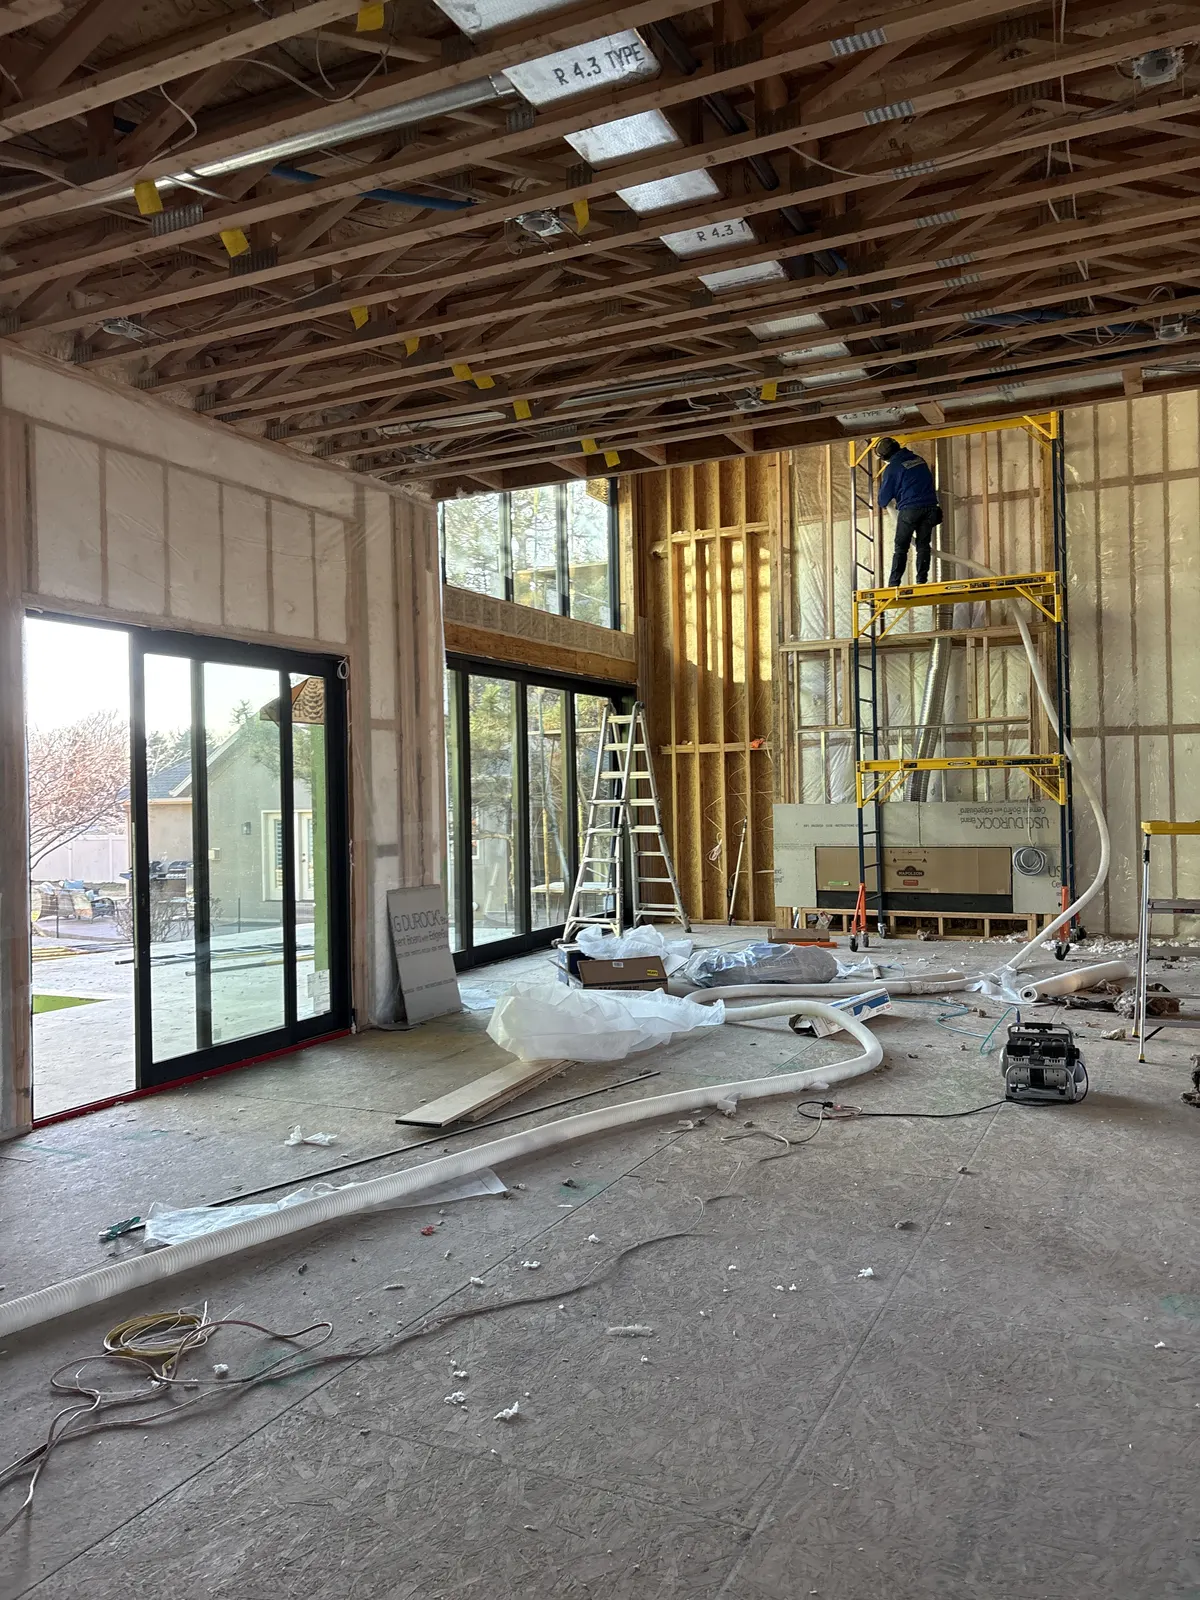
When walls or ceiling joists are open, homeowners have an opportunity to choose an insulation method before drywall makes the cavities harder to reach. Two options are fiberglass batts and fiberglass blown behind support netting. Both need a product and installation specification suited to the assembly.
The comparison should focus on the framing, obstructions, intended result, and quality of the completed work. A method that fits one room well may not be the best choice for every part of a house.
How the two methods work
Batts are preformed pieces of insulation sized for particular framing and thicknesses. The installer fits each piece into its cavity, cuts it for unusual dimensions, and works around wiring, pipes, and other obstructions.
With a netted-and-blown system, netting is secured across the open framing. The installer places a hose through planned openings and blows a suitable fiberglass product into the cavities. The netting holds the material in place until the assembly is completed.
Building America’s installation guide describes both methods and emphasizes filling cavities without substantial gaps, voids, or improper compression. That goal applies regardless of which method is selected.
Where framing changes the decision
Regular, accessible cavities can suit carefully fitted batts. Narrow bays, unusual shapes, multiple penetrations, and complicated ceiling framing can require more cutting and fitting. Blown material can work around those shapes, but the installer still needs a way to reach and verify the intended cavities.
Neither method makes concealed blocking or an inaccessible section disappear. Ask how those conditions will be handled and whether the estimate identifies exceptions. For a remodel, current photographs can be more informative than floor area alone.
Attic loose-fill is a different application
Fiberglass resting across an attic floor is installed differently from fiberglass held inside a wall or ceiling cavity. Required densities, depths, and quantities depend on the product and application. An attic coverage chart should not automatically be used as a wall-cavity specification.
You may also hear the name BIBS, short for Blow-In-Blanket System. It describes a specific branded system, rather than every installation that uses netting. Johns Manville’s BIBS literature provides an example of a defined product-and-system combination. Ask what system and material your contractor is actually proposing.
Thermal goals and sound goals are different
An exterior wall usually needs a thermal specification based on the home’s assembly and project requirements. A ceiling between two heated floors may instead be insulated mainly to reduce airborne sound.
For basement ceilings, voices, television, and music travel differently from footsteps or dropped objects. Cavity insulation can help with airborne sound, but it does not make the whole floor-and-ceiling assembly soundproof. Flooring, framing connections, openings, ducts, and the ceiling finish also affect the result. See our basement sound-reduction guide for more detail.
Real Interwest projects illustrate the options
Interwest completed a net-and-blow fiberglass basketball-court project in Mapleton. That project is an example of applying a cavity system to a large residential space. We also show a tall-wall blown-in project in Draper, where scaffold access was part of the installation plan, and Pleasant Grove basement ceiling work using netting.
These examples demonstrate installation methods and access conditions. They do not establish a measured sound rating, a specific R-value, or a savings result for a different project.
Make the decision before drywall
Bring the insulation contractor into the schedule while the framing can still be reviewed. Confirm that required rough work and inspections are coordinated, and decide who handles air sealing, ventilation details, and other preparation. Insulation does not replace those parts of the building assembly.
- Which walls or ceilings are included?
- What product, R-value, or installation density is specified?
- How will obstructions and unusual cavities be handled?
- Is the goal thermal performance, sound reduction, or both?
- What must be ready before installation and before drywall?
For an unfinished basement, custom home, or addition, send your city, plans or photographs, and expected drywall schedule. Request an estimate for a method matched to the actual framing.
Browse more insulation guides · See completed local projects