It is easy to spend time choosing basement flooring and paint while overlooking what goes above the ceiling. Put insulation on your construction checklist early, particularly if the space will become bedrooms, a family room, an office, or a rental. A little planning helps you coordinate the work before drywall hides the cavities.
1. Decide how the rooms will be used
Compare the basement layout with the floor above. Note bedrooms under kitchens, televisions under upstairs bedrooms, and shared interior walls where privacy matters. List whether the priority is comfort, sound reduction, or both. This gives your contractor a clearer starting point than simply asking for insulation everywhere.
2. Check the approved plan and local requirements
Ask your builder which permits and inspections apply to the basement finish. For a rental or accessory dwelling, confirm the additional requirements with the city. Ceiling cavity insulation by itself does not establish fire separation or rental approval. Use current city guidance and the approved project plans.
Homeowners can start with the Eagle Mountain Building Department or the Saratoga Springs basement permit guide. Your contractor should confirm the sequence for your particular project.
3. Review moisture and access
Tell the contractor about previous leaks, damp walls, or active plumbing problems before insulating. Arrange repairs before those conditions are concealed. Keep access routes and the proposed work area clear according to the installation plan. Send photos of ceiling framing and obstructions, including ducts, fixtures, plumbing, and blocking.
4. Separate walls from ceiling sound work
Ask for exterior wall insulation, selected interior partitions, and ceiling cavities to be identified separately in the quote. Exterior walls address the thermal boundary and comfort; ceiling cavities between living spaces are often treated for noise. Check that your estimate includes the ceiling if that is a priority.
5. Coordinate rough trades and insulation
Confirm with the builder when framing, electrical, plumbing, mechanical work, and applicable rough inspections must be completed. Schedule insulation before drywall and leave room for any required insulation inspection. Share schedule changes with the crew rather than assuming the original date still works.
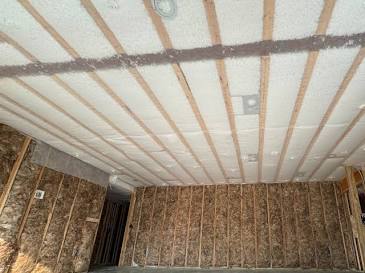
For open ceiling work, Interwest staples mesh or netting to the framing, makes an opening in each cavity bay, and blows it full of insulation. The material and installation specification are part of the project scope.
6. Settle sound expectations before closing up
Discuss voices and television separately from footsteps and dropped objects. Insulation can help with airborne noise in the completed assembly; structural vibration and other sound paths may need additional construction measures. Ask your builder about any ceiling or flooring components before they are installed.
7. Keep a record and confirm the next trade
Take photos before drywall covers the completed work and keep the estimate and material details with your project records. Confirm required inspections are complete before the next trade closes the cavities. For help planning the insulation, send us your city, floor plan or photos, approximate area, and expected drywall date.
Keep inspection records and any approved plan changes with your project paperwork. If the schedule changes, confirm the new sequence with each affected trade before closing the walls or ceiling.
Browse all basement finishing guides
Explore basement ceiling sound insulation · See our Pleasant Grove basement project