
Blog · Attics · Technical references checked October 2026
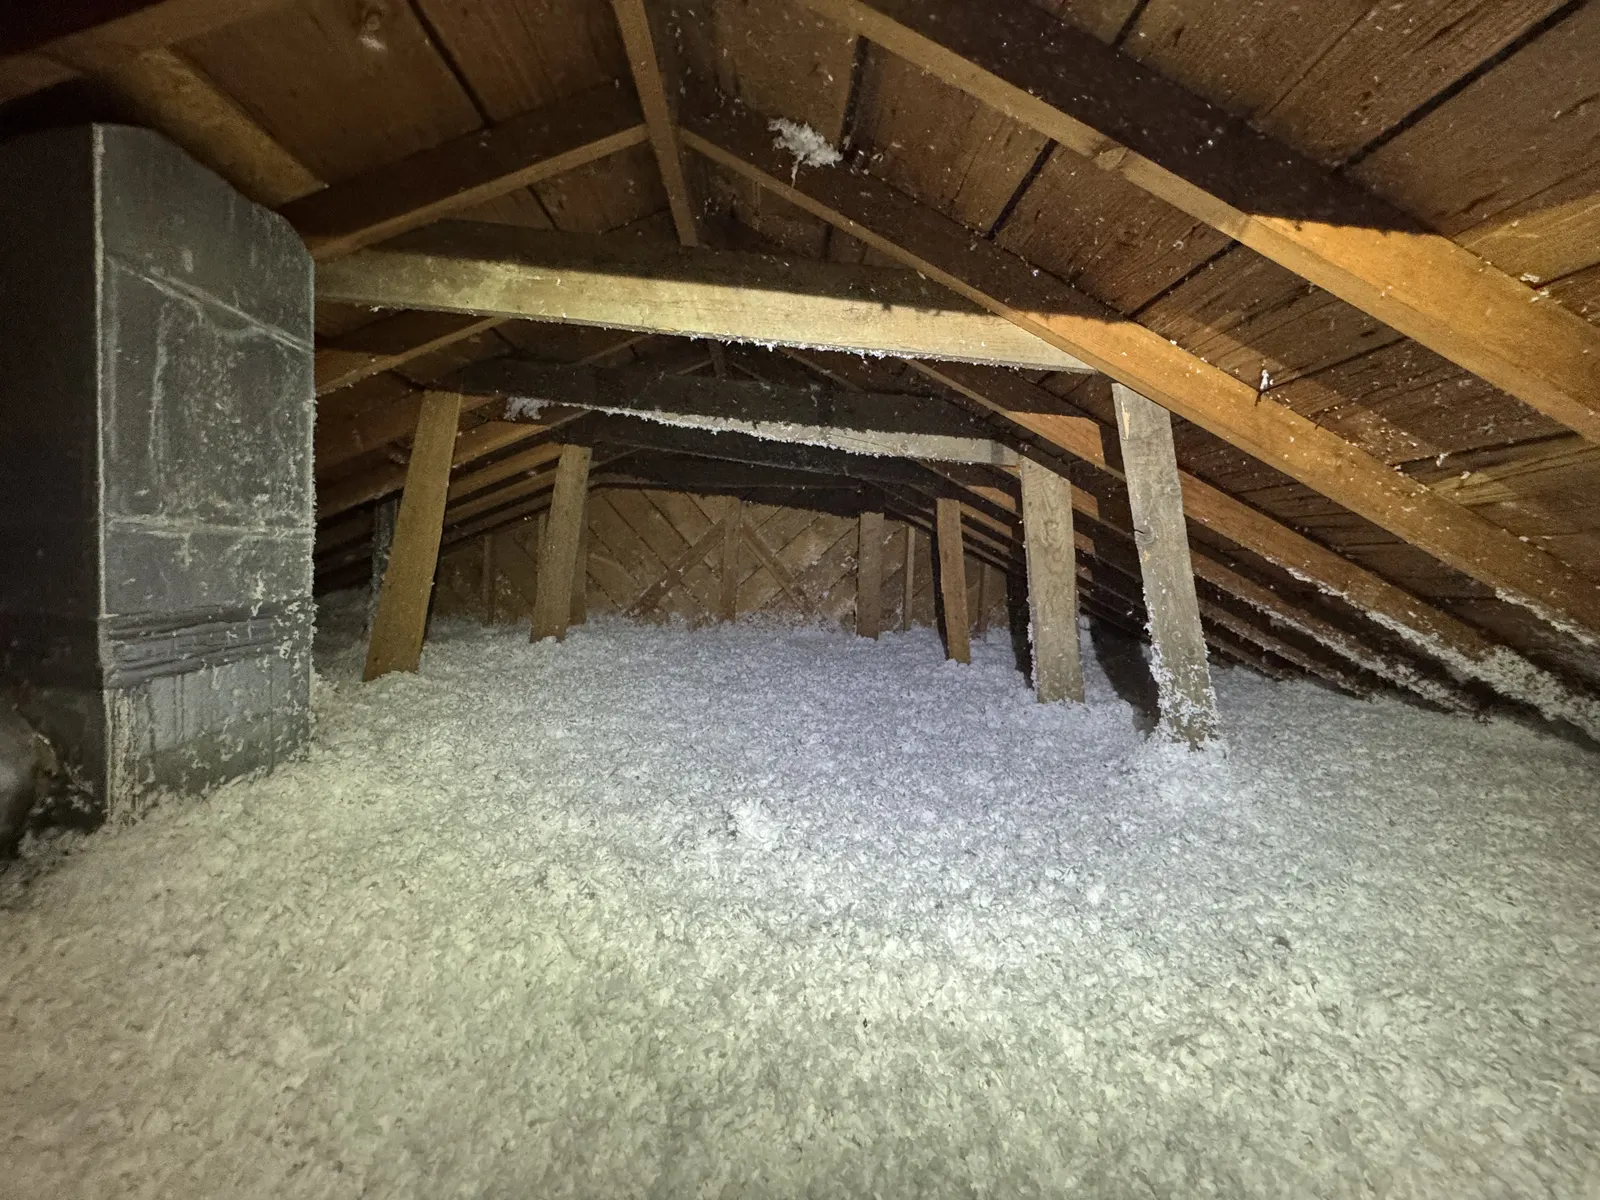
It can seem contradictory to insulate an attic floor while keeping outdoor air flowing through the attic above it. In a conventional vented attic, those two goals work together. Insulation helps separate the living space from outdoor temperatures, while ventilation serves the roof space.
Air sealing is the third part of the plan. Understanding all three makes it easier to ask the right questions before an attic upgrade.
Insulation slows heat transfer
Insulation at the attic floor helps resist heat moving through the ceiling. In winter, that means reducing heat loss from the living space. In summer, it helps limit heat moving from a hot attic into rooms below.
The insulation needs suitable material, depth, and coverage. It also needs to remain clear of components that require safe spacing and must not block ventilation openings. A photograph of a thick central layer cannot show whether every important detail has been addressed.
Air sealing controls unwanted air movement
The ceiling plane can have gaps at access hatches, wiring and plumbing penetrations, and changes in framing. These pathways can allow air to move between the house and attic. Fibrous insulation does not replace the air barrier.
Air sealing is often easier to plan before new insulation covers the working surface. ENERGY STAR recommends sealing attic air leaks before adding insulation. The methods must fit the assembly, especially around heat-producing equipment and components with required clearances.
Ventilation serves the attic space
In a vented attic, outside air follows designed intake and exhaust paths. Where soffit intake is present, baffles can preserve an air passage near the roof edge while insulation covers the attic floor below.
Ventilation does not replace insulation or air sealing. Blocking soffit openings with insulation can interrupt the intended airflow. ENERGY STAR’s ventilation guidance explains the role of baffles and warns that powered attic fans can pull conditioned air from a poorly sealed house.
Unvented roof assemblies are designed differently. Do not add vents or change the insulation location in an unvented assembly based on advice for a conventional vented attic. Ask a qualified professional to identify the roof design first.
Find the source of moisture
Wet material or stained roof framing is a reason to investigate before adding insulation. A roof leak, plumbing leak, or bathroom exhaust terminating in the attic needs a different repair from low insulation. Simply covering the evidence leaves the underlying condition in place.
Moist indoor air reaching a cold attic surface can also contribute to condensation. The review should consider air pathways, exhaust routing, and ventilation rather than assuming one extra roof vent will solve every moisture problem. The Building America vented-attic guide identifies roof repairs, exhaust routing, and attic preparation as important steps before installation.
Clarify the work sequence
Start with an evaluation of the accessible attic and known concerns. Identify repairs that need roofing, electrical, plumbing, ventilation, or HVAC expertise. Then define the included air sealing, insulation, and documentation.
Some air-sealing work may require access beneath existing insulation. If removal is needed, Interwest does not perform it; a separate contractor must handle that scope. Interwest also does not install spray foam insulation. The written estimate should identify exactly what preparation is included and what another trade must complete.
For substantial air-sealing work, a qualified home-energy professional should also consider combustion safety and indoor ventilation. Sealing leaks can change how a house and naturally vented appliances operate. Attic ventilation and ventilation for the occupied home serve different spaces and should not be treated as interchangeable.
What about snow and ice dams?
Heat escaping into a roof space can contribute to uneven snowmelt, but roof geometry, weather, drainage, and other conditions also matter. Insulation, air sealing, and a properly designed ventilation system can be part of a repair plan. They are not a guarantee against every ice-dam condition.
Questions for your attic estimate
- Is this attic vented or part of an unvented roof assembly?
- Are there known leaks, damp materials, or exhaust problems?
- Which air-sealing and baffle tasks are included?
- What clearances and equipment access must remain?
- What work needs to happen before the insulation crew arrives?
Interwest’s attic evaluation and installation service starts with existing conditions. Send your city, comfort concern, and any known moisture or ventilation history through our estimate request form so the insulation scope can be coordinated with the rest of the home.
Browse more insulation guides · See completed local projects