
When a basement quote says “insulation,” ask which surfaces it includes. Exterior walls, interior partitions, and the ceiling have different jobs. You may want all three treated, but insulating one does not automatically solve the problems addressed by another.
Exterior walls: comfort and the thermal boundary
Exterior basement walls separate the living space from the ground or outdoor conditions. Their insulation helps manage heat transfer. The right wall assembly depends on the existing concrete and framing, moisture conditions, insulation already present, and the approved finish plan. An active water problem should be addressed before it is hidden behind a finished wall.
Ask your builder or insulation contractor how the proposed wall treatment fits the assembly. Follow local requirements and product instructions. A single R-value copied from another project does not describe every basement wall condition.
Ceilings between living spaces: sound
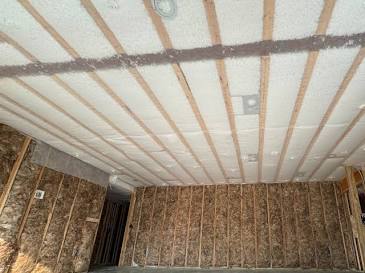
When both levels are conditioned living spaces, ceiling insulation is commonly selected for sound control. Filling the cavities can help reduce voices, television, and music passing between floors as part of the finished assembly. This is different from insulating a floor above an unconditioned space for heat loss.
While the ceiling is open, Interwest can secure mesh or netting to the joists with staples, make an opening in each cavity bay, and blow it full of insulation. Ducts, plumbing, fixtures, framing, and blocking influence the installation plan. If the ceiling is already finished, we can assess whether drill-and-fill is suitable.
Interior walls: privacy between rooms
Selected bedroom, office, and shared-room partitions can also be considered for sound insulation. Think about which rooms share a wall: a television room beside a bedroom may deserve more attention than two storage spaces. Doors, openings, wall construction, and sound traveling around the partition also affect the result.
Insulation helps within the cavity, but an open doorway still connects rooms acoustically. Discuss the full layout when deciding where to spend your budget.
R-value and sound are different questions
R-value describes resistance to heat flow. It does not tell you how quiet a finished room will be. Sound performance depends on the entire wall or floor-ceiling assembly, its connections and gaps, the kind of noise, and installation quality. Ask about the recommended material and coverage for the intended purpose.
Footsteps deserve a separate conversation because impact can travel directly through framing. Filling cavities does not disconnect that structure.
Ask for a clear scope
A useful basement estimate identifies exterior walls, selected interior walls, and ceiling areas separately. It should state material, coverage, access, preparation, and completion responsibilities. That makes it easier to compare quotes and decide what fits the finish plan.
For local help, see unfinished basement insulation. Send photos or a floor plan, your city, the areas you want insulated, and the drywall schedule. Tell us whether comfort, sound privacy, or both are the priorities so the estimate covers the work you actually want.
For background on sound ratings and complete assemblies, see National Gypsum’s acoustics questions and answers. Product and assembly test results should be read in the context of the construction they describe.
Browse all basement finishing guides
Explore basement ceiling sound insulation · See our Pleasant Grove basement project