
Blog · Home Comfort · Technical references checked October 2026
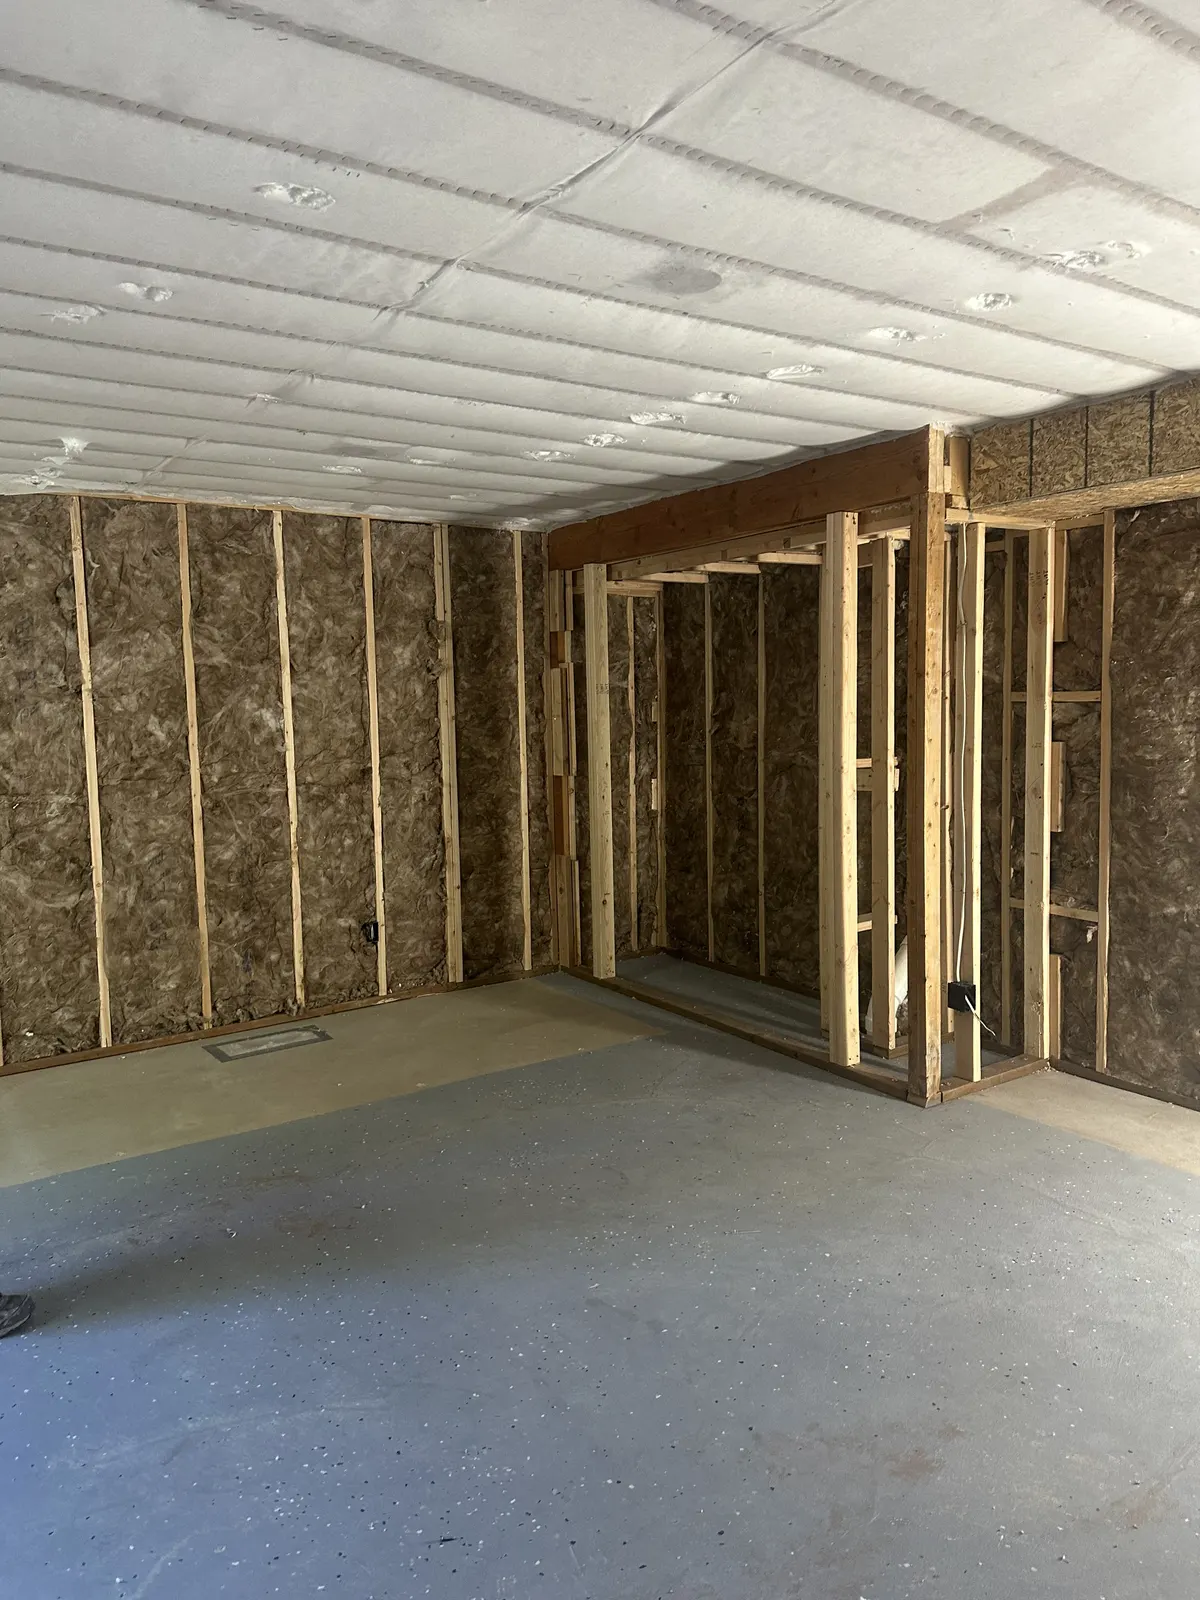
A bedroom above an attached garage can be difficult to keep comfortable even when the rest of the home feels fine. The floor may feel cold in winter, and the room may heat up quickly in summer. Because the garage is usually outside the home’s heated and cooled space, the room above it has a different exposure from rooms over a living area.
The right repair begins with the floor-and-ceiling assembly, the air pathways, and the room’s heating and cooling. Buying more insulation without checking those conditions can leave part of the problem unresolved.
Understand the boundary below the room
The bedroom floor and garage ceiling form part of the boundary between conditioned living space and an unconditioned area. That assembly needs insulation and an effective air barrier. The garage door alone does not define that boundary, and insulating the door does not replace work in the bedroom’s floor assembly.
The Building America guide for floors above garages emphasizes insulation in contact with the underside of the subfloor and air sealing at seams, edges, and penetrations. Air gaps above insulation can allow unwanted heat movement even when material is present.
Existing insulation may be incomplete
Joist bays can contain pipes, ducts, wiring, blocking, and changes in framing direction. These conditions make a garage ceiling more complicated than one empty rectangular cavity. A visual review of accessible framing may identify gaps, unsupported batts, or areas that were difficult to reach during construction.
When the ceiling is finished, photographs of the room and garage still help plan an evaluation. An insulation contractor may need additional access or another diagnostic step before promising complete coverage. A finished surface hides conditions that cannot be determined from the room’s dimensions alone.
Air sealing deserves its own scope
Insulation should not be assumed to stop all air movement between the garage and the house. The separation also matters because garage air can contain exhaust and other pollutants. Ask how the proposed work addresses accessible air pathways and preserves the required garage-to-house separation.
A repair plan should identify who handles ceiling openings, approved sealing details, and restoration of the assembly. These responsibilities are especially important around penetrations. Interwest does not install spray foam insulation; any air sealing and preparation included in our work will be stated in the estimate.
Open and finished ceilings need different approaches
An open ceiling offers direct access for evaluating the framing and installing a suitable cavity insulation system. Batt insulation needs careful fitting and support. Netted-and-blown insulation can be considered where the assembly and product allow it.
For a finished ceiling, drill-and-fill may offer access through planned openings. Its suitability depends on the existing material, framing, concealed obstructions, and ability to fill the intended areas. Ask where openings will be made and who completes drywall repair, texture, and paint. A small access opening does not mean the finish work is automatically included.
Check the room’s heating and cooling too
Weak airflow, duct leaks, or an inadequate return-air path can contribute to discomfort. Large windows and exposed exterior walls can also affect the room’s load. An HVAC contractor can assess the delivery of heating and cooling and identify equipment or duct repairs.
ENERGY STAR’s duct guidance lists difficult-to-condition rooms and ducts in garages or other unconditioned spaces as reasons to investigate duct performance. Insulation work and HVAC work should be coordinated when both are needed.
Send details that help define the work
- Your city and the approximate age of the home.
- Whether the entire room or mainly the floor feels cold.
- Whether the garage ceiling is open or finished.
- Photographs of the garage ceiling and the room above.
- Known plumbing, ducts, leaks, or previous insulation work.
- Any planned remodeling or ceiling repair.
Interwest evaluates existing walls and finished ceilings and remodeling insulation scopes throughout Utah County, Salt Lake County, and nearby communities. Request a project review so the recommendation reflects your garage assembly and the comfort concern upstairs.
Browse more insulation guides · See completed local projects