
Blog · Attics · Technical references checked October 2026
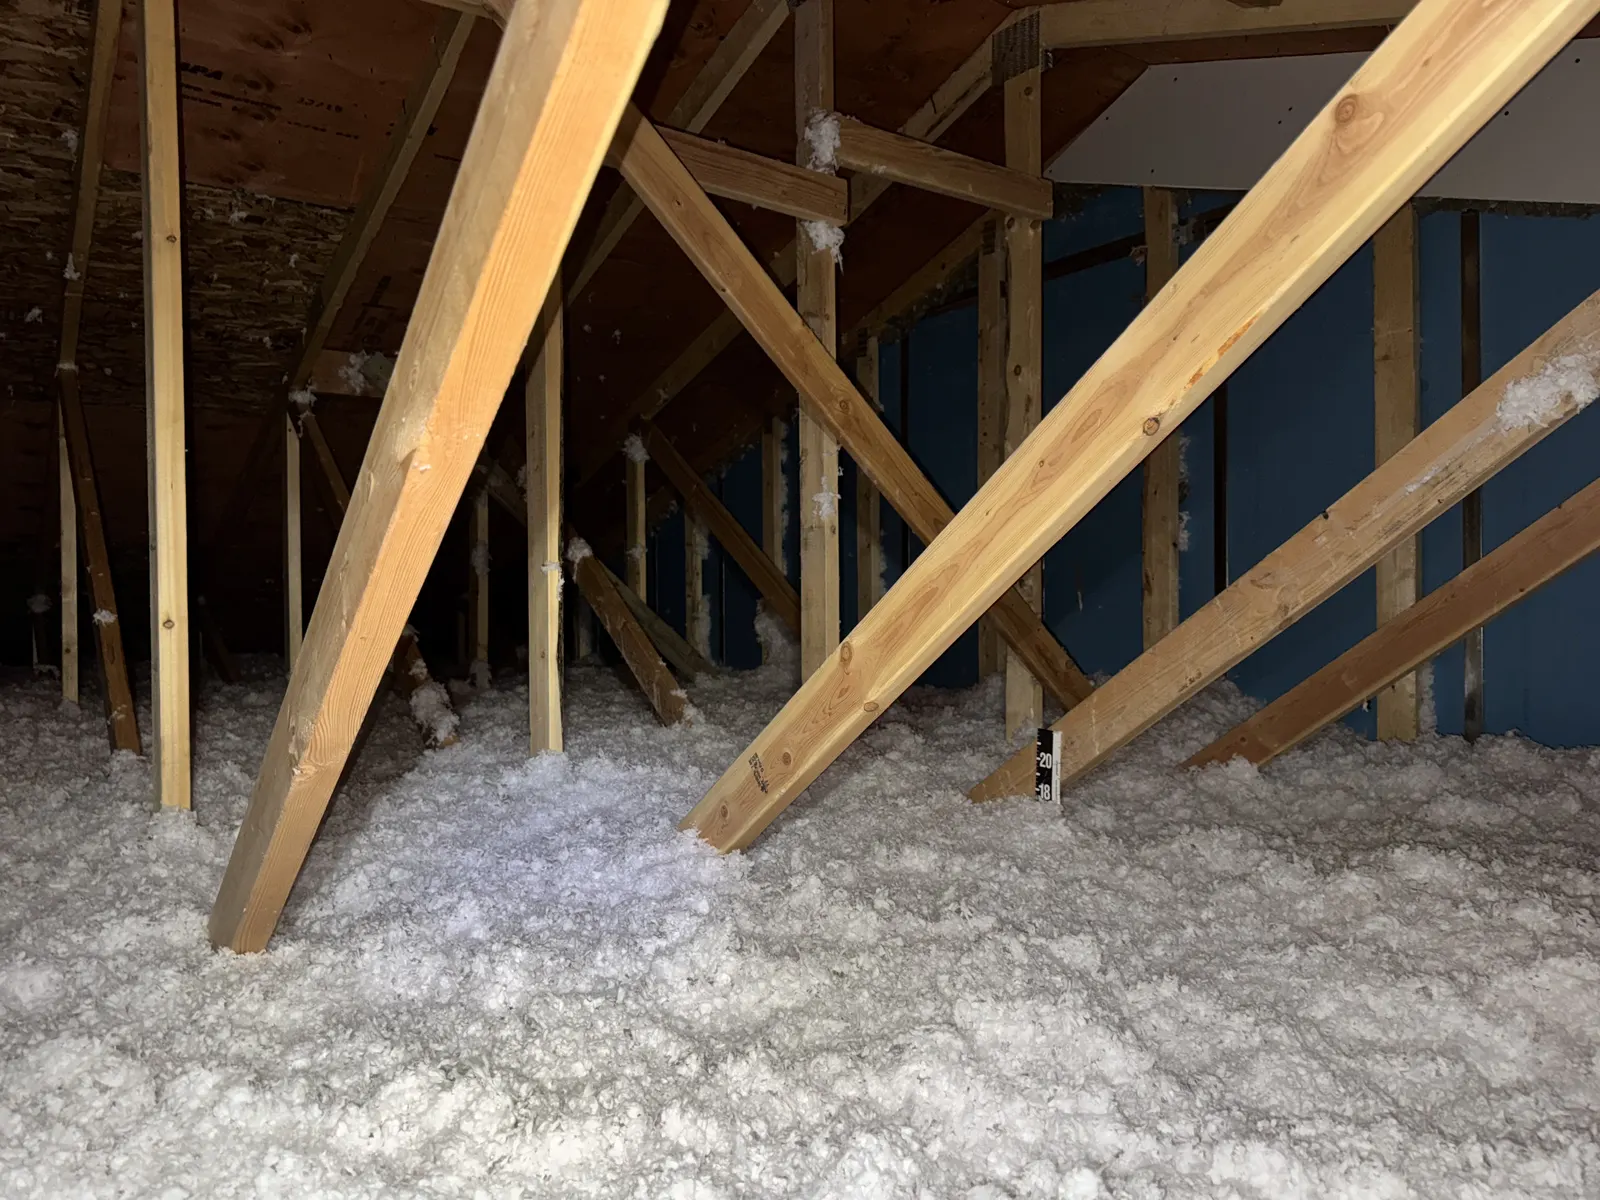
R-38, R-49, and R-60 describe insulation’s resistance to heat flow. They are useful numbers, but they are easy to misread in an attic estimate. The most important question is whether a number describes the existing insulation, the new insulation being added, or the final combined target.
Once that distinction is clear, comparing proposals becomes easier. You can ask what will actually be installed, how the existing material was evaluated, and how the work will be documented.
What R-value tells you
A higher rated R-value means greater resistance to heat passing through the insulation under the conditions used to rate it. It does not measure every aspect of a home’s performance. Air leakage, windows, ducts, framing, and heating-and-cooling equipment also affect comfort and energy use.
An R-60 insulation label therefore does not promise a particular room temperature or utility-bill reduction. It describes the insulation product or layer at the specified installation conditions.
Existing, added, and final are different
Imagine an estimate that describes an existing attic as approximately R-19 and proposes adding R-30. In a simplified calculation, the two layers total approximately R-49. That example helps explain the terminology; it is not a prescription for an actual home. Compression, material condition, uneven coverage, and installation details affect whether that estimate is reasonable.
Compare these two statements: “Add R-49” and “Upgrade to a final R-49.” They describe different amounts of new material. Ask your contractor to state the existing estimate, the added specification, and the intended final total separately.
Read retrofit guidance carefully
ENERGY STAR’s current retrofit table has separate columns for uninsulated attics and attics with three to four inches of existing insulation. For climate zones 5, 6, and 4C, it lists R-60 for an uninsulated attic and R-49 under the column for insulation to add where that existing layer is present.
That table should not be summarized as “every Utah attic needs a final R-49.” The location, starting conditions, and purpose of the recommendation matter. General retrofit guidance, applicable local requirements, and a utility rebate’s eligibility rules are also separate things.
Why inches alone are not enough
Different products provide different rated performance at a given depth. A fiberglass batt, blown fiberglass, and cellulose should not all be assigned the same R-value simply because they are equally thick.
For loose-fill products, use the manufacturer’s coverage chart. It may specify the required quantity, maximum coverage per bag, initial depth, and minimum settled depth. For example, Owens Corning’s AttiCat data sheet provides its own coverage requirements. Those values belong to that product and installation method; they should not be applied automatically to another brand.
Uniform coverage and the attic hatch matter
An average depth can hide a thin area. The installer should consider coverage across the treated attic floor, around framing, and near the eaves while preserving ventilation and required clearances. Access openings deserve attention because a poorly fitting hatch can interrupt the surrounding insulated and air-sealed boundary.
Attic storage and equipment access also affect the plan. Do not compress insulation under stored boxes or assume every platform can be buried. Discuss those areas before the proposed depth changes.
Ask about rebates before installation
Utah utility programs may require both a minimum amount of insulation added and a qualifying final R-value. Those requirements can differ from a general comfort recommendation. Review our current Utah rebate guide and confirm your home’s eligibility with the utility before authorizing work.
Keep the estimate, invoice, product information, and any required documentation. A rebate should not be assumed simply because an estimate mentions R-49 or R-60.
A useful estimate answers these questions
- How was the existing R-value estimated?
- What product and added R-value are included?
- What is the intended final total?
- Which areas are excluded or have access limitations?
- How will depth, coverage, and completion be documented?
See Interwest’s attic project photographs for examples of work around real framing conditions. For a recommendation based on your home, send your city and concerns through our estimate request form.
Browse more insulation guides · See completed local projects